Skip to content
KHG Insulation Services

Our Work

Insulation & Construction Applications

The types of insulation and construction work KHG carries out, and the installation details that matter on site.

Actual KHG Projects

Completed KHG Projects

Documented KHG projects with the city, project type, work completed, materials, and photos.

Project photos are being prepared.

Completed KHG projects will be published here with their location, scope, materials, and before-and-after photos. In the meantime, the sections below show the types of work we do.

KHG Insulation Services

Insulation Applications

Reference photos of common insulation applications. These are not completed KHG projects.

Showing 10 entries.

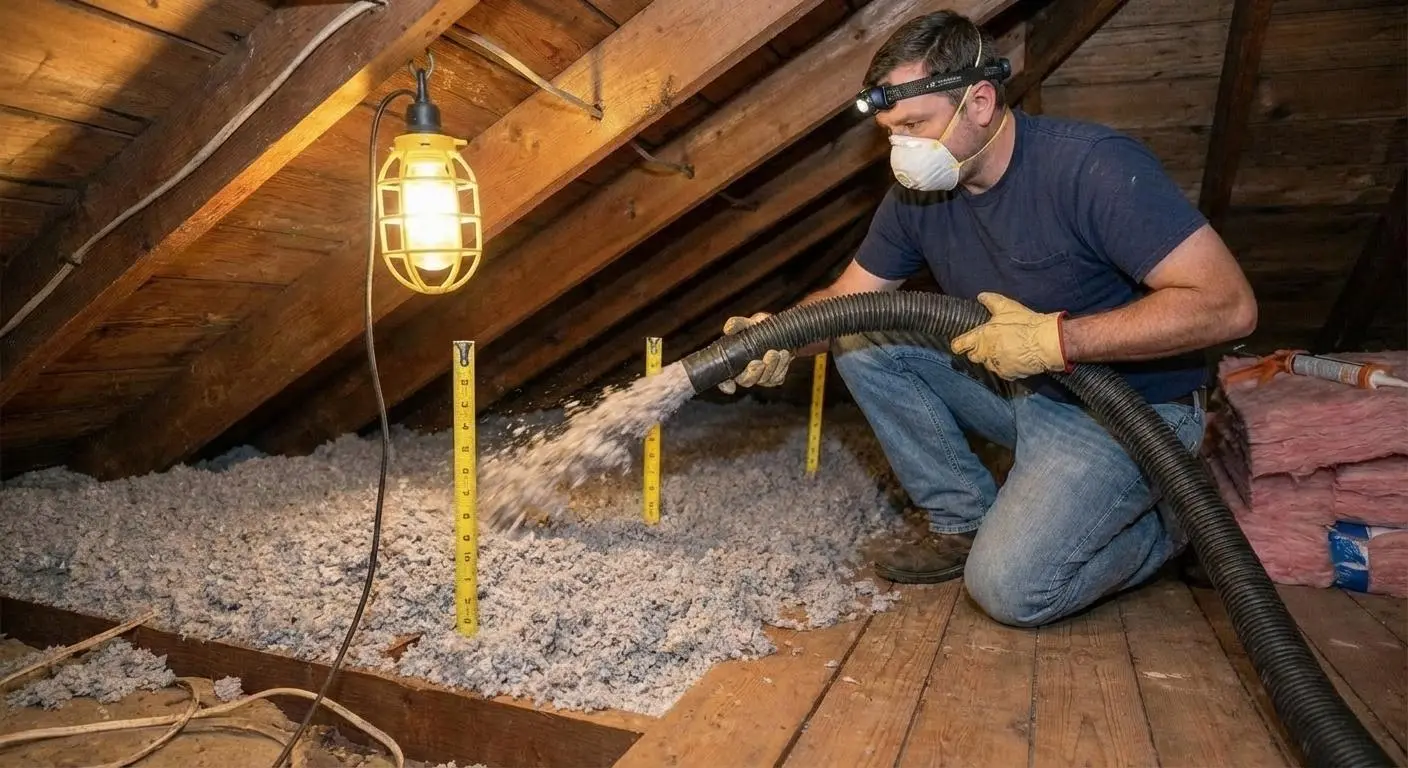
  • Installer in a dust mask blowing loose-fill insulation across an attic floor, with depth rulers set between the joistsReference image

    Attic Insulation

    Attic Insulation Top-Up

    Location
    Reference application
    Materials
    Blown-in fiberglass or cellulose

    Loose-fill is added over existing dry insulation to an even target depth, with ventilation baffles kept clear at the eaves.
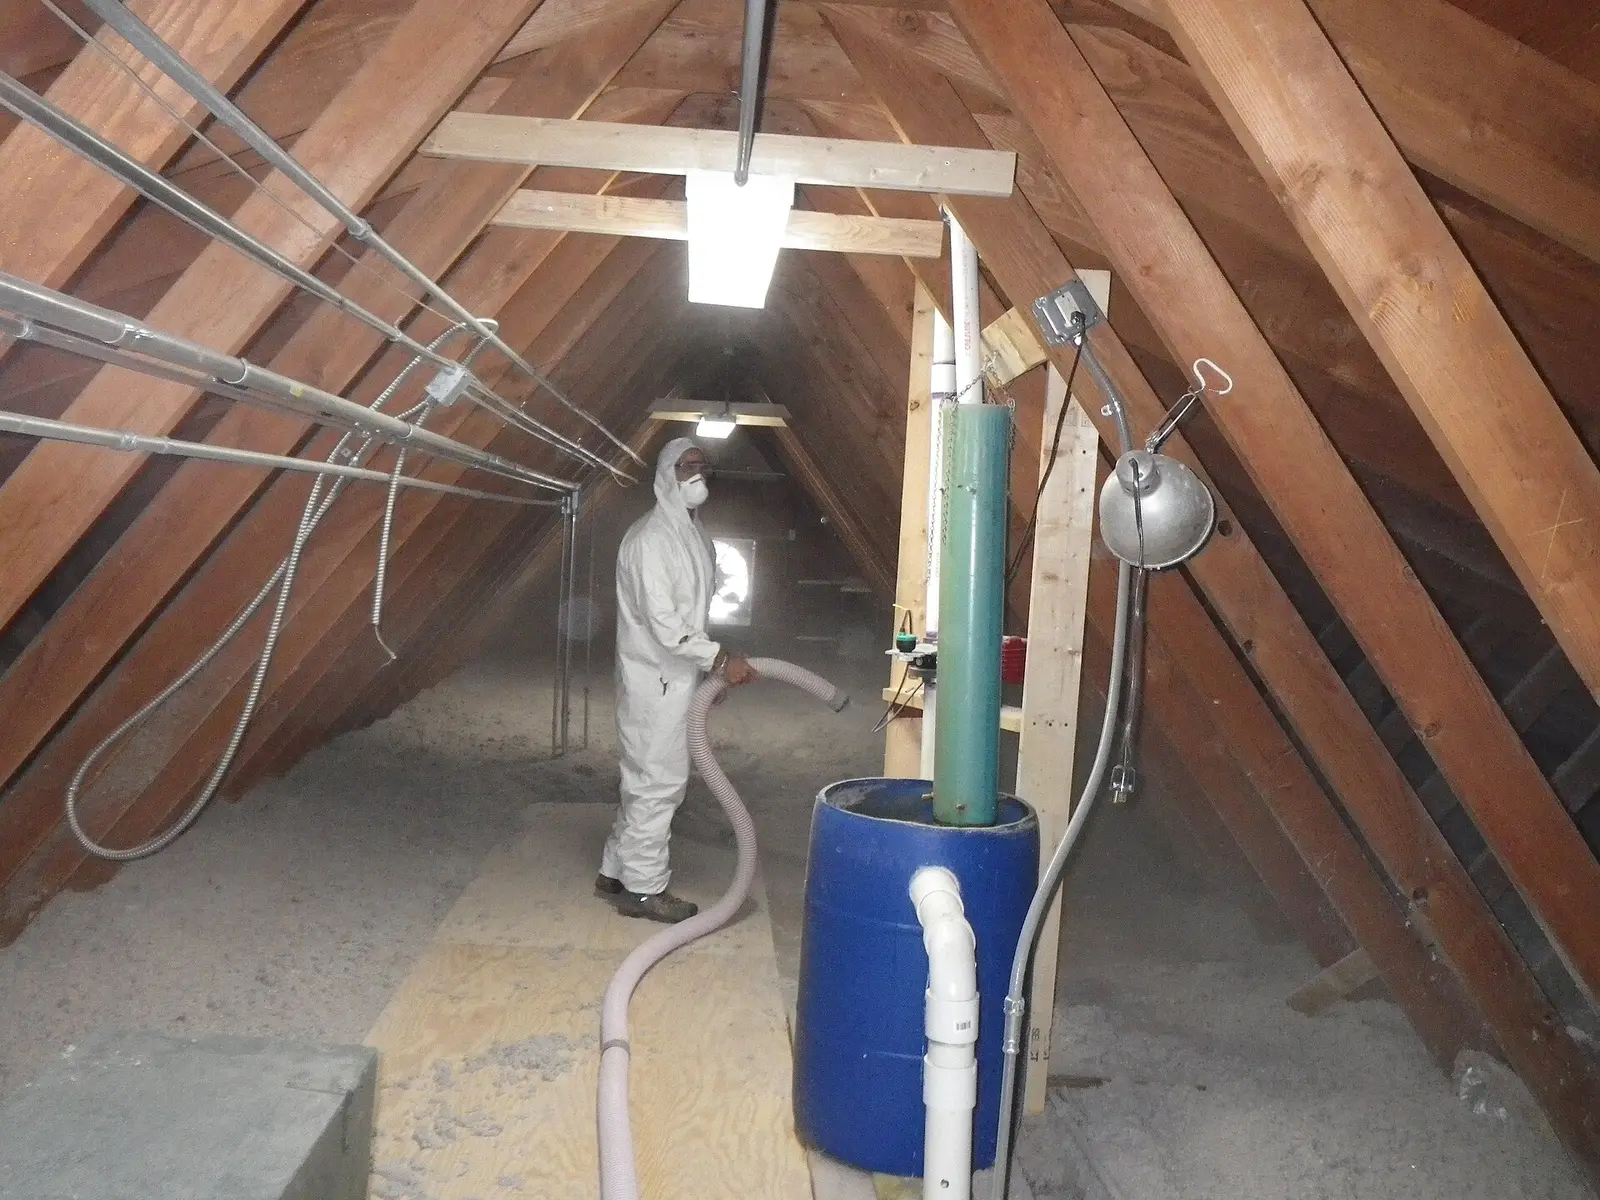
  • Installer in coveralls blowing insulation into an attic through a hoseReference image

    Attic Insulation

    Loose-Fill Installation

    Location
    Reference application
    Materials
    Blown-in loose-fill

    Material is fed from the machine through a hose and distributed across the attic floor, filling around joists and obstructions.

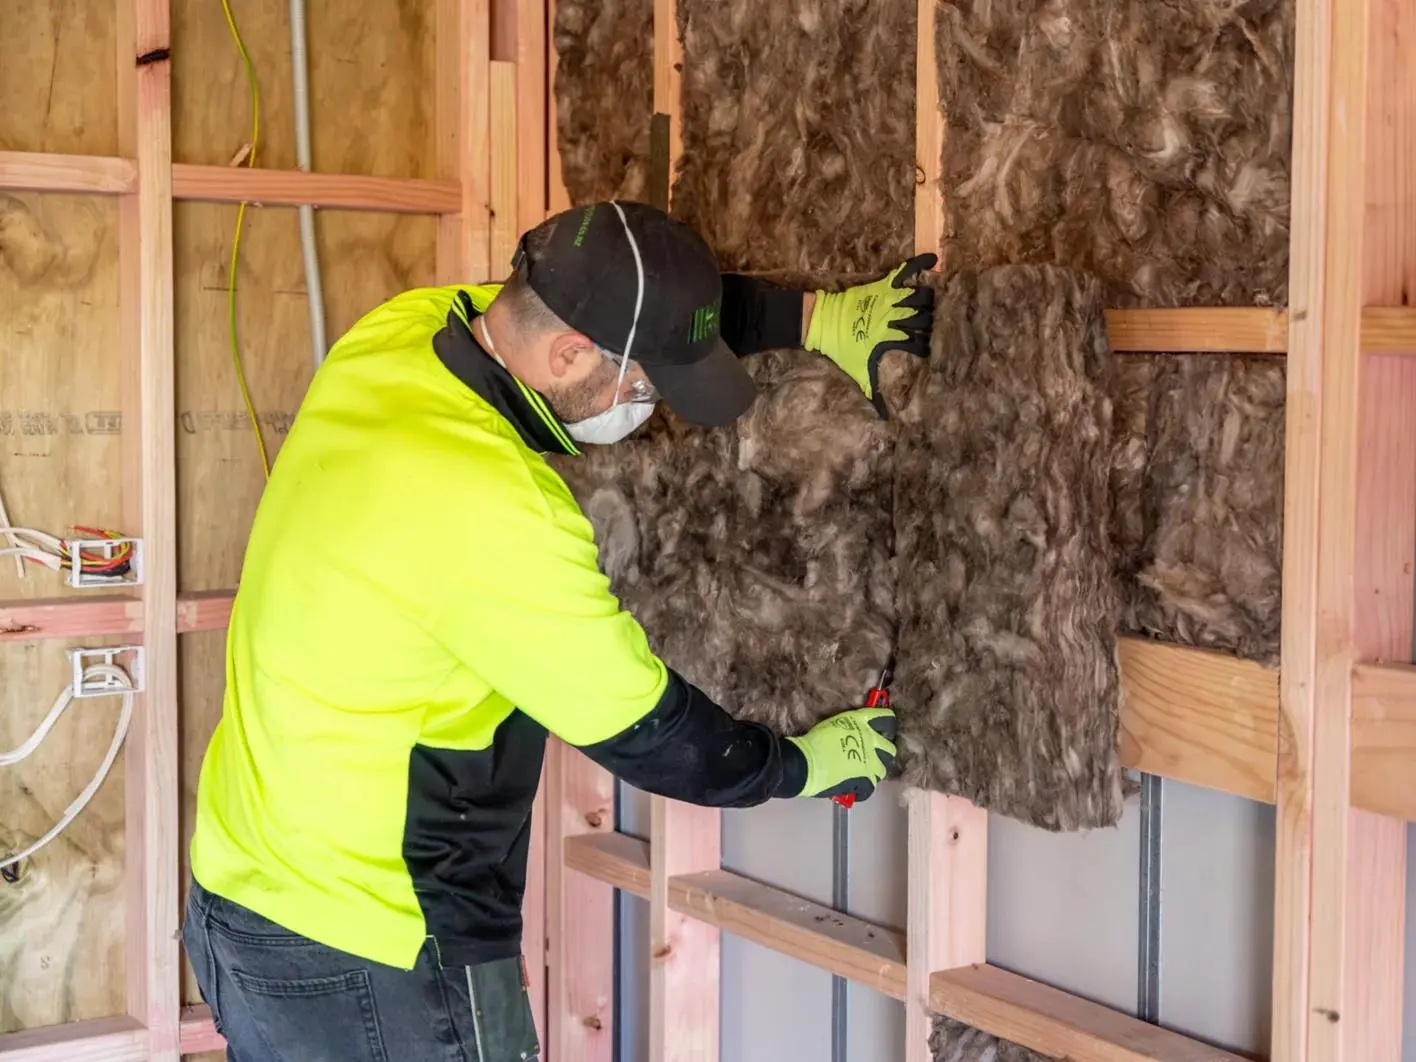
  • Installer fitting glass-wool batts between wood studs in an open wallReference image

    Batt Insulation

    Exterior Wall Batts

    Location
    Reference application
    Materials
    Fiberglass batts

    Batts are sized to the stud cavity and split around wiring and boxes so they fill the space without gaps or compression.

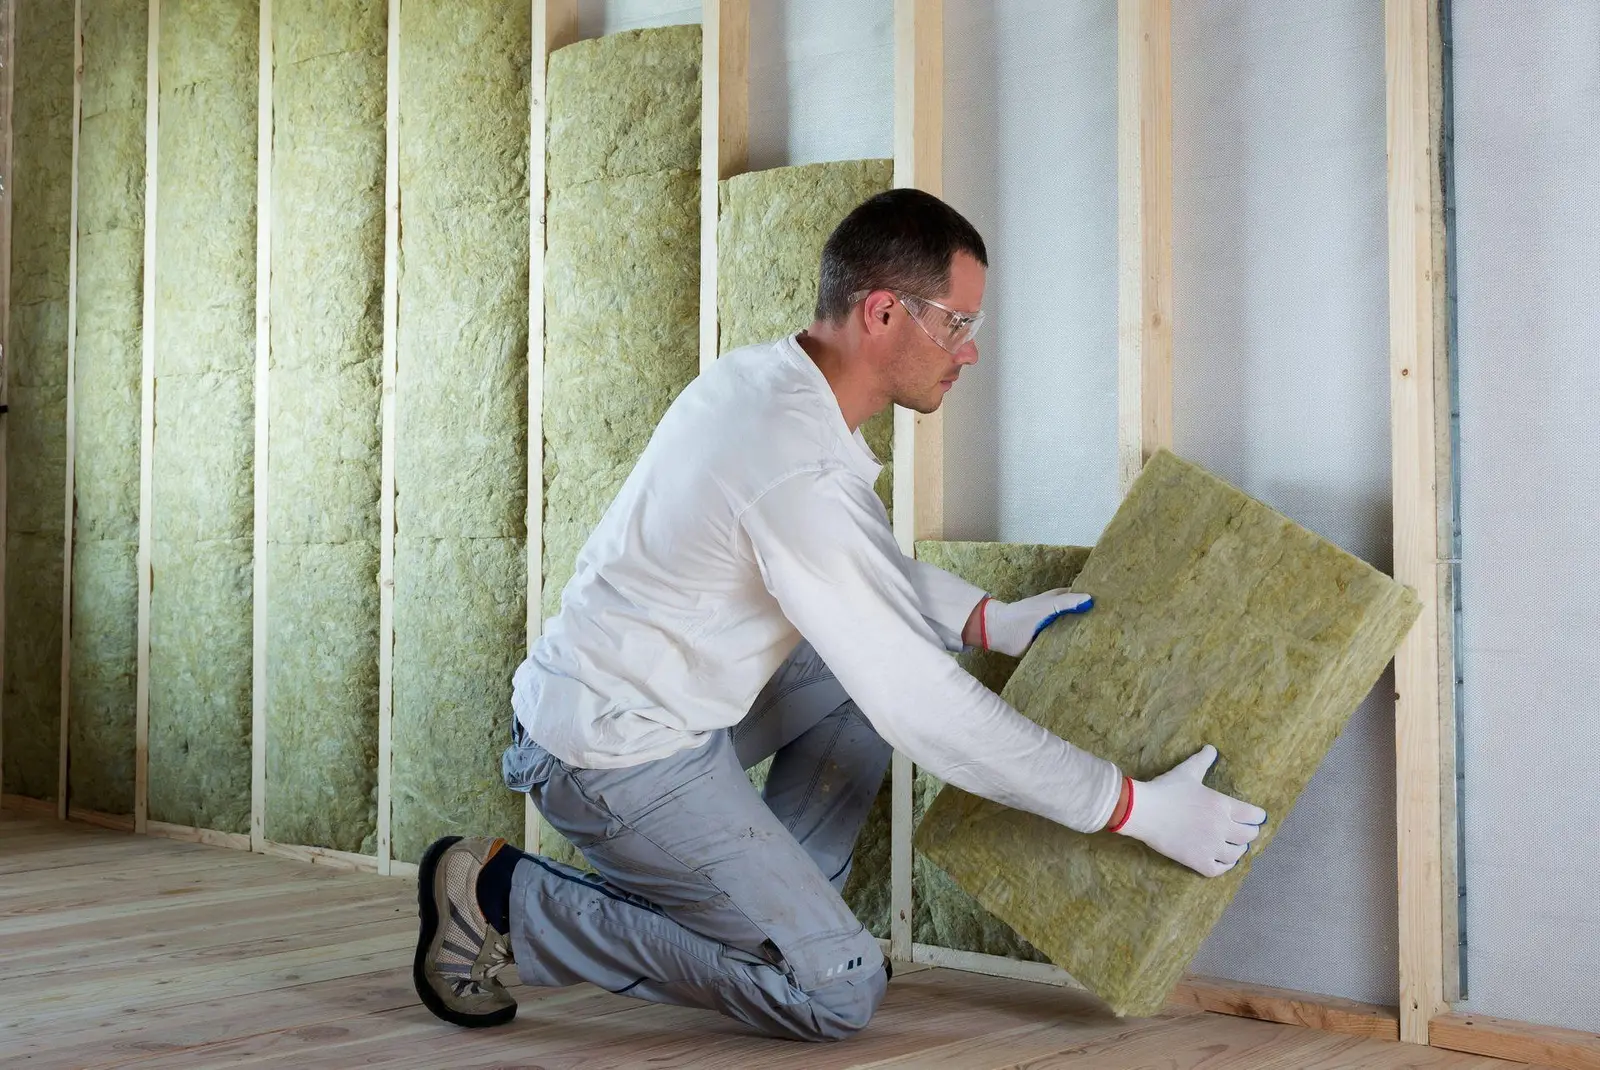
  • Installer placing mineral-wool batts into a framed interior wallReference image

    Batt Insulation

    Mineral-Wool Batt Installation

    Location
    Reference application
    Materials
    Mineral-wool batts

    Dense mineral-wool batts are friction-fitted in framing for thermal and acoustic applications.

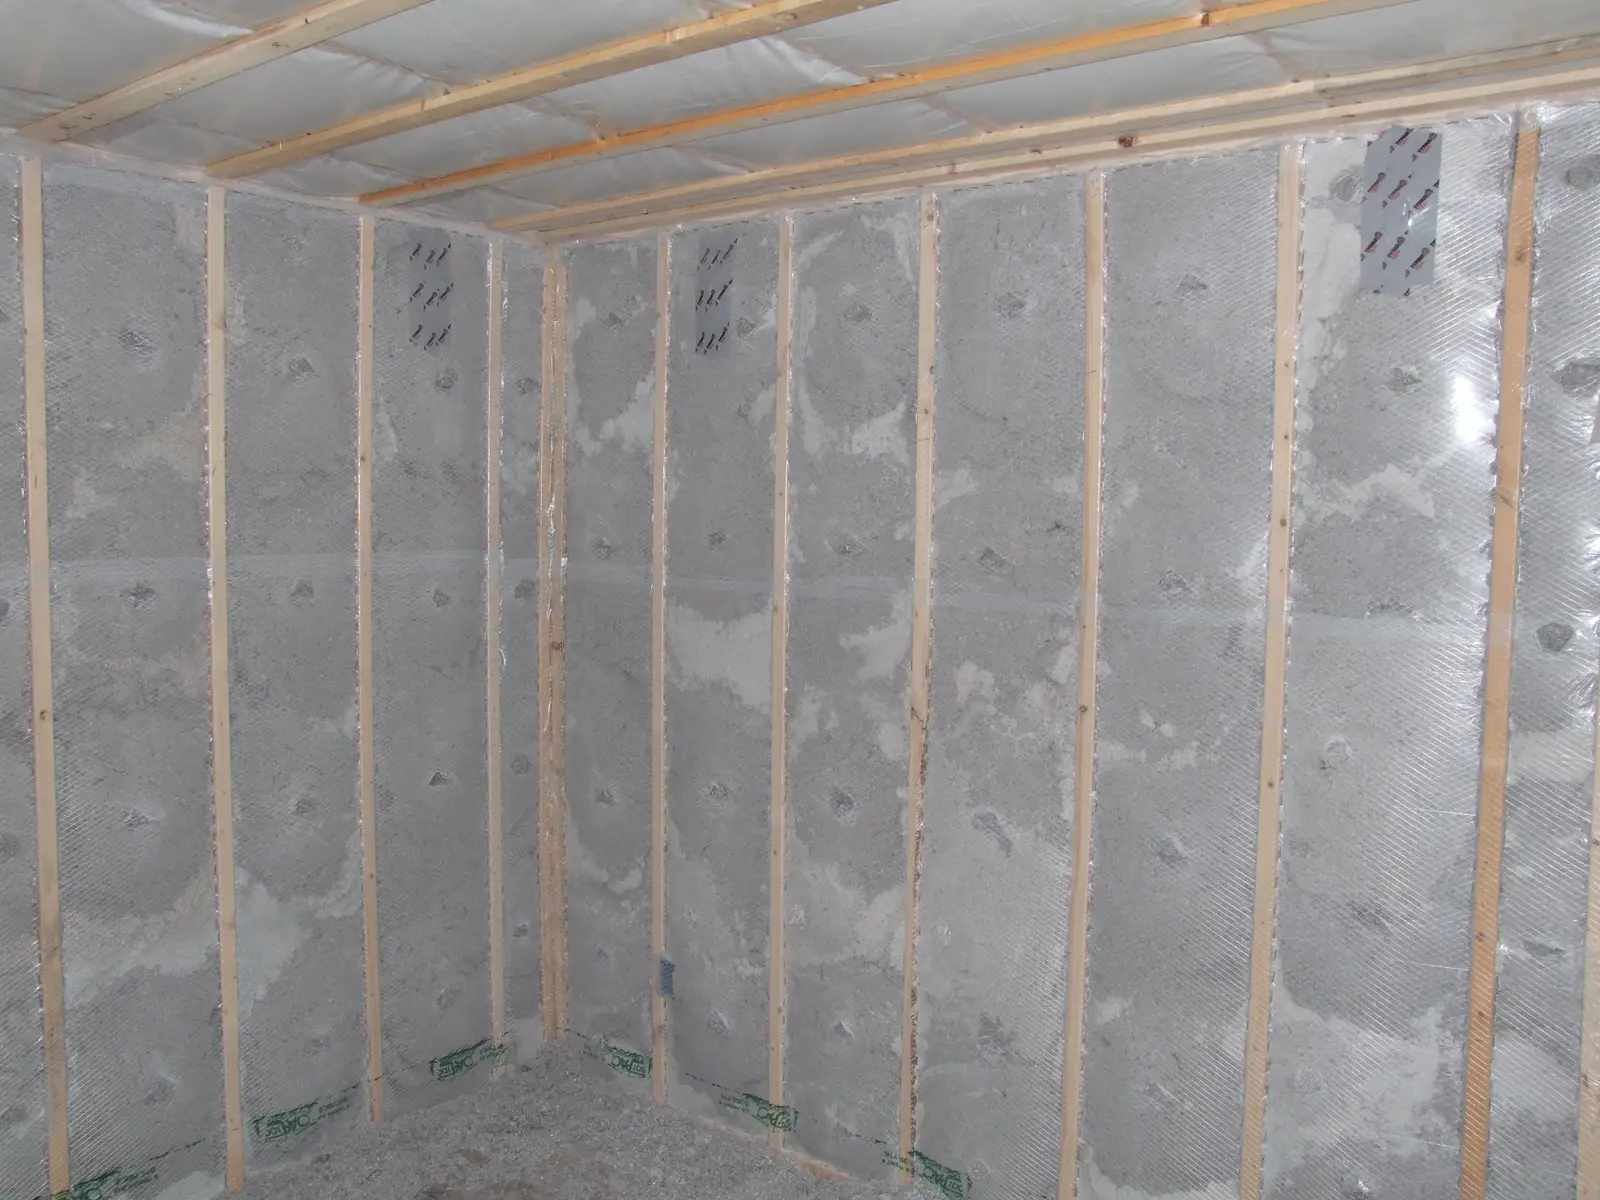
  • Framed lower-level walls insulated and covered with sheeting before drywallReference image

    Basements

    Framed Basement Walls

    Location
    Reference application
    Materials
    Batt insulation with vapour control

    Foundation walls are insulated after framing and rough-ins, with vapour control detailed to suit the wall assembly.

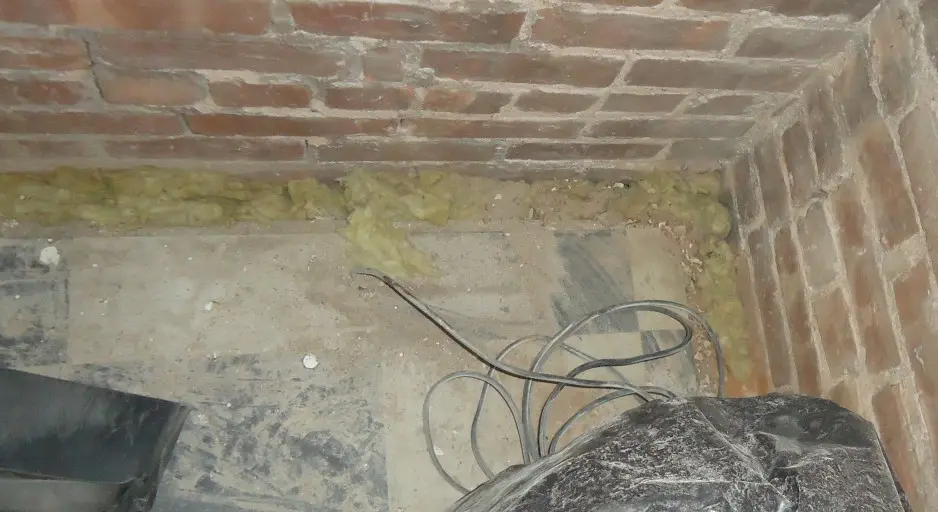
  • Mineral-wool insulation along the top of a brick foundation wall below the floor framingReference image

    Basements

    Rim Joist Insulation

    Location
    Reference application
    Materials
    Batt insulation and sealing

    The rim joist area at the top of the foundation is a common source of heat loss and air leakage during basement renovations.

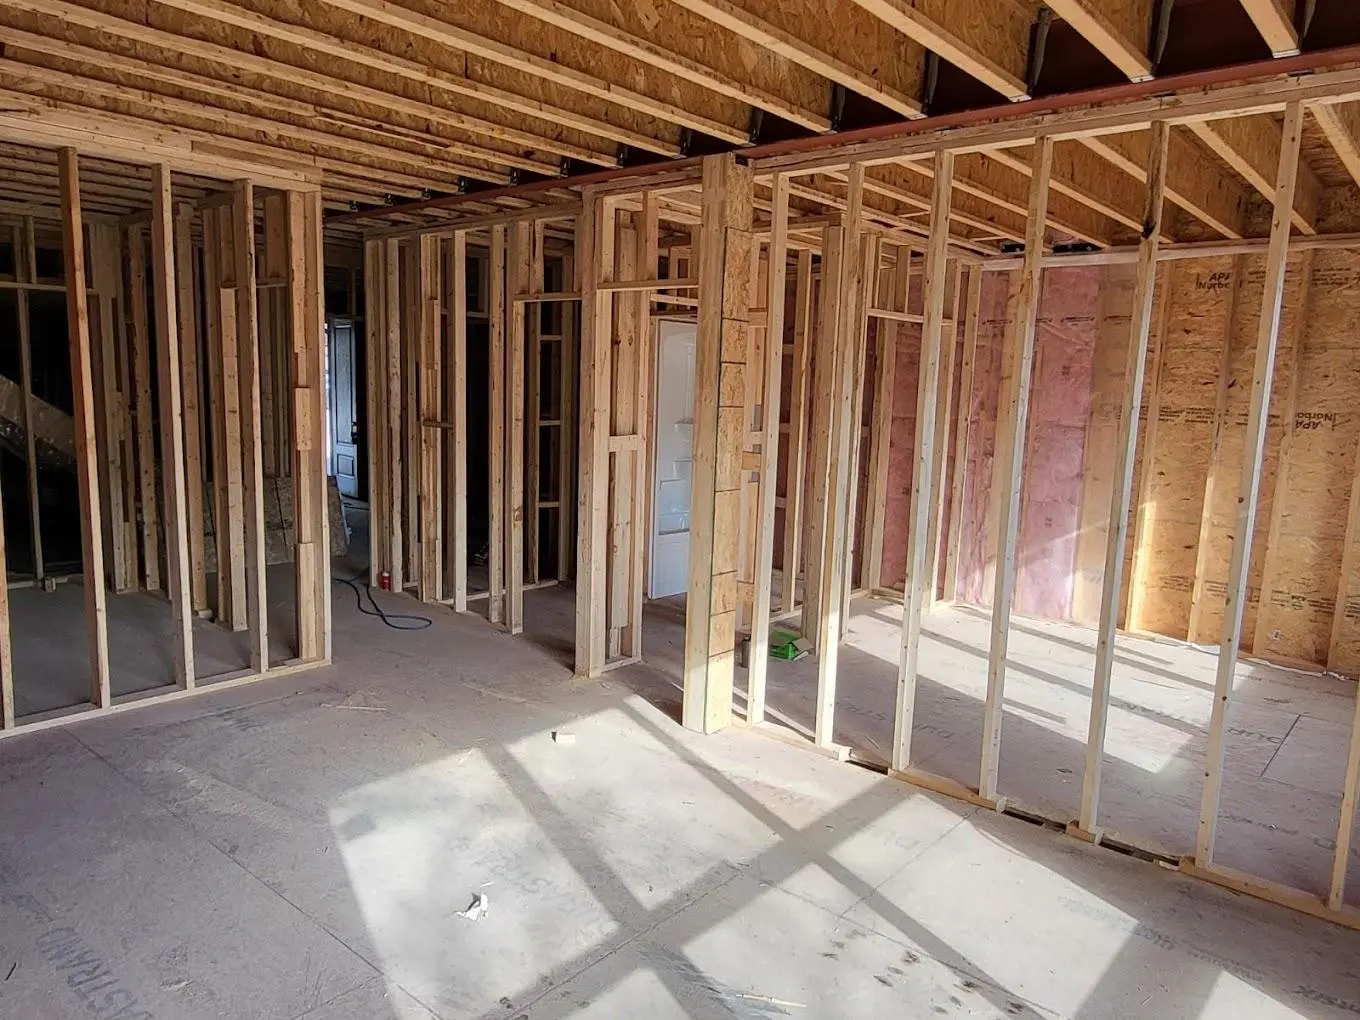
  • Open wood framing inside a new house before insulation and drywallReference image

    New Construction

    Framing-Stage Insulation

    Location
    Reference application
    Materials
    Fiberglass or mineral-wool batts

    New homes are insulated after rough-ins and before drywall, coordinated with the builder’s schedule and inspections.

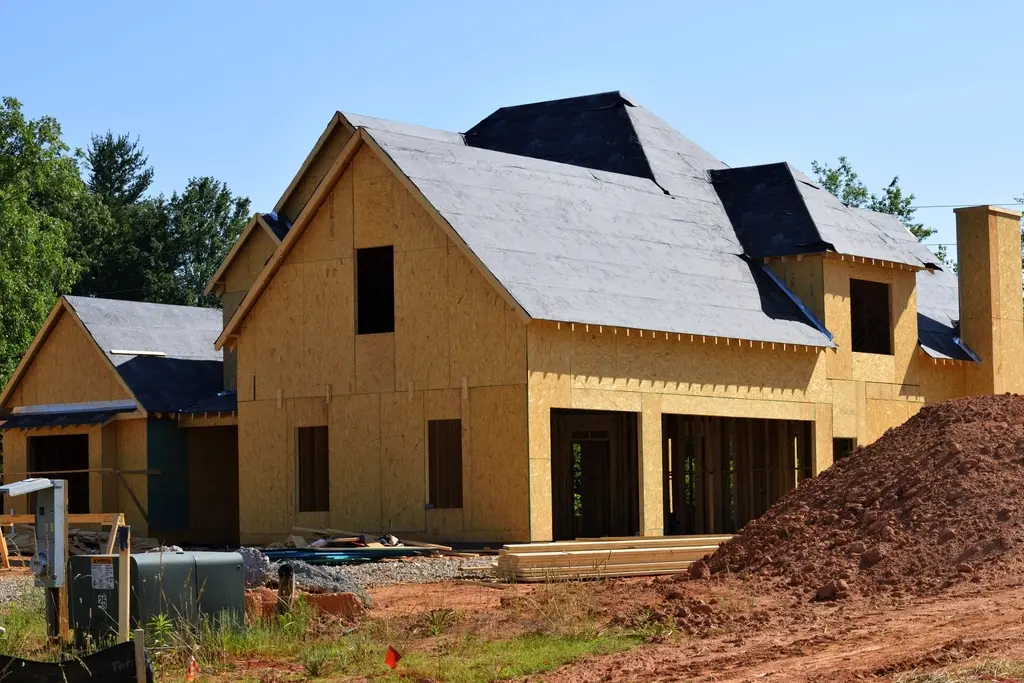
  • Two-storey house framed and sheathed during constructionReference image

    New Construction

    New Home Wall Assemblies

    Location
    Reference application
    Materials
    Wall and ceiling batts

    Exterior walls, ceilings, and garage separations are insulated to the drawings and applicable requirements.

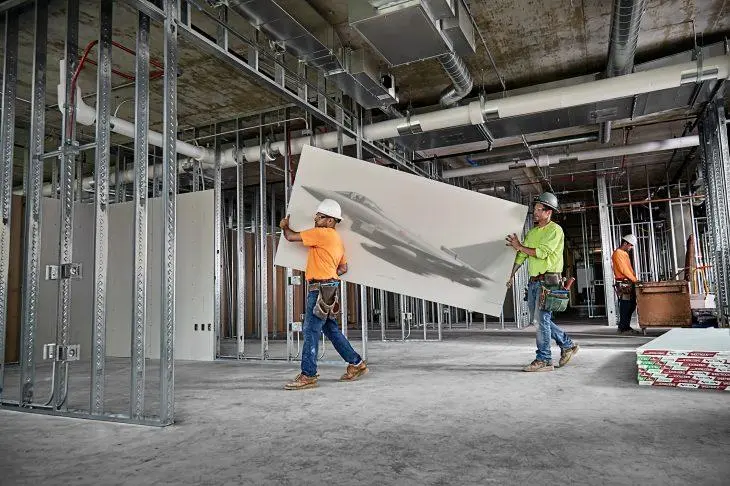
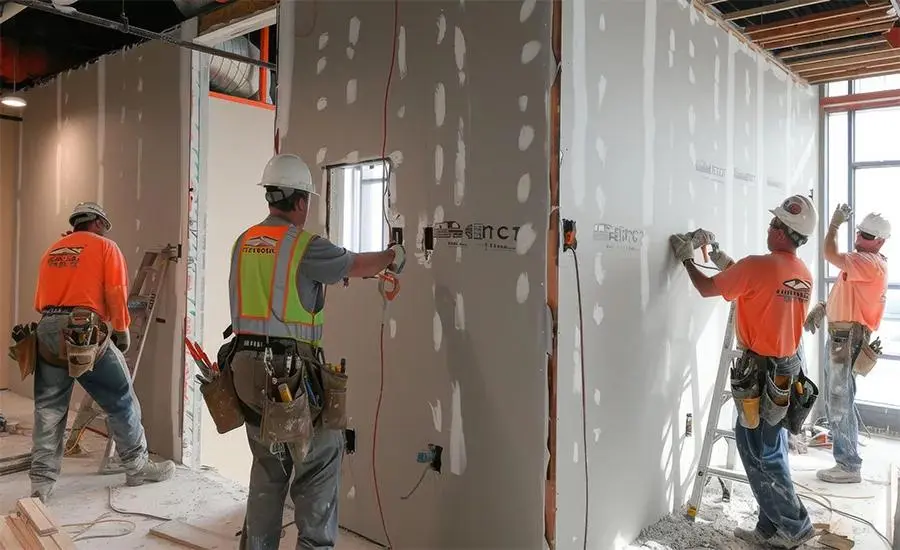
  • Workers carrying drywall through a commercial interior with steel-stud framingReference image

    Commercial

    Steel-Stud Commercial Interiors

    Location
    Reference application
    Materials
    Mineral-wool batts

    Insulation for commercial framing and ceiling systems during renovations and tenant improvements.

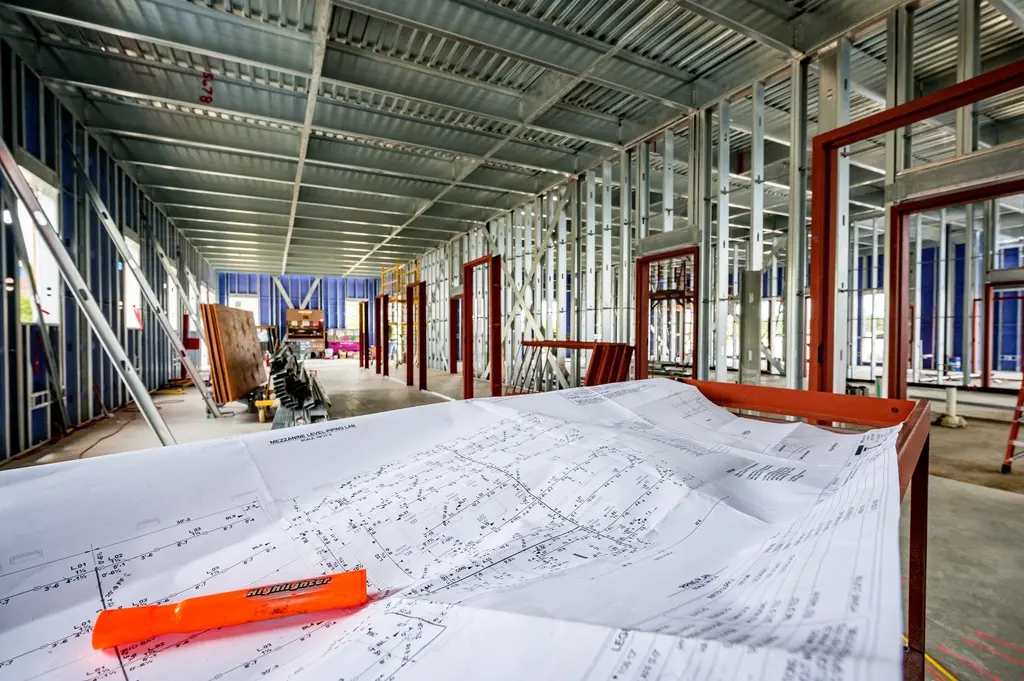
  • Steel-stud interior framing with construction drawings laid out on a tableReference image

    Commercial

    Acoustic Office Partitions

    Location
    Reference application
    Materials
    Acoustic mineral wool

    Acoustic batts in interior partitions help reduce sound transmission between offices and meeting rooms.

KHG Construction

Construction Applications

Reference photos of framing, drywall, renovation, and demolition work. These are not completed KHG projects.
Construction Services

Showing 6 entries.

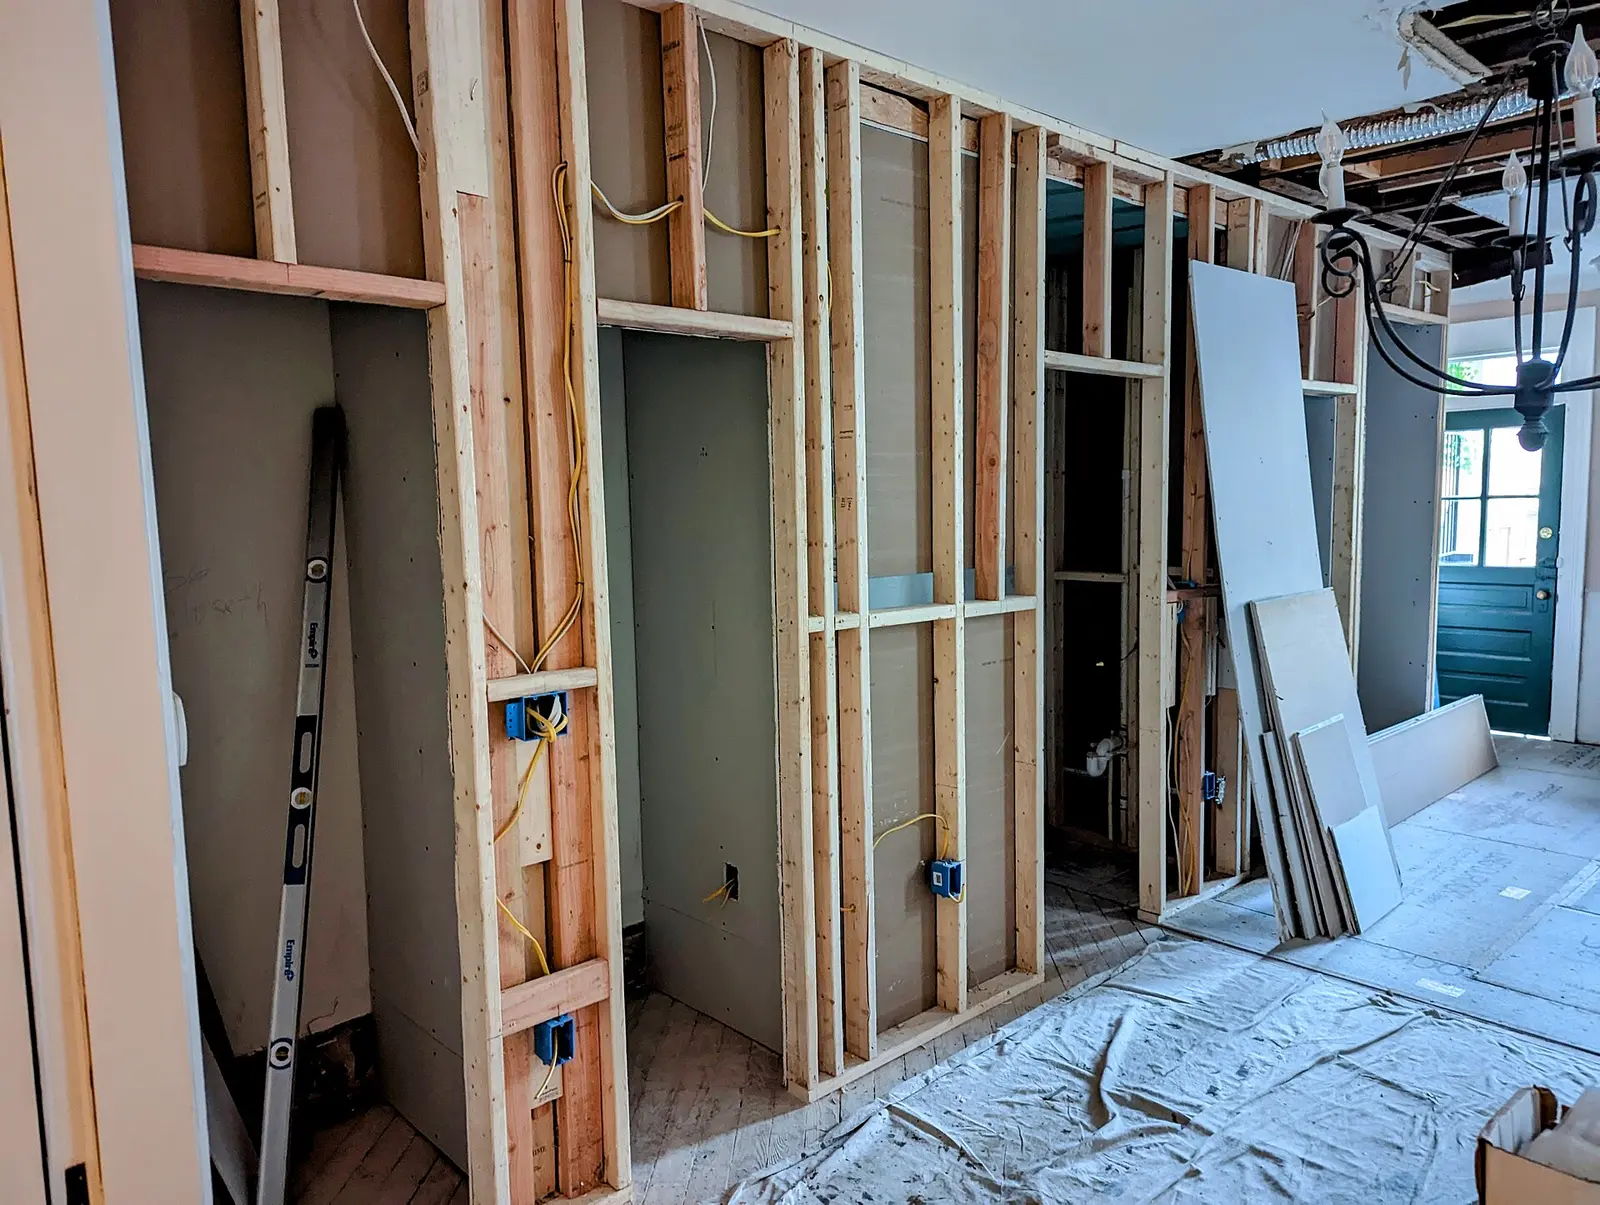
  • New interior wall framing during a home renovation, with drywall sheets stacked nearbyReference image

    Framing

    Interior Wall Framing

    Location
    Reference application
    Materials
    Wood studs

    New partition walls framed during a renovation, with openings and backing set before services and drywall.

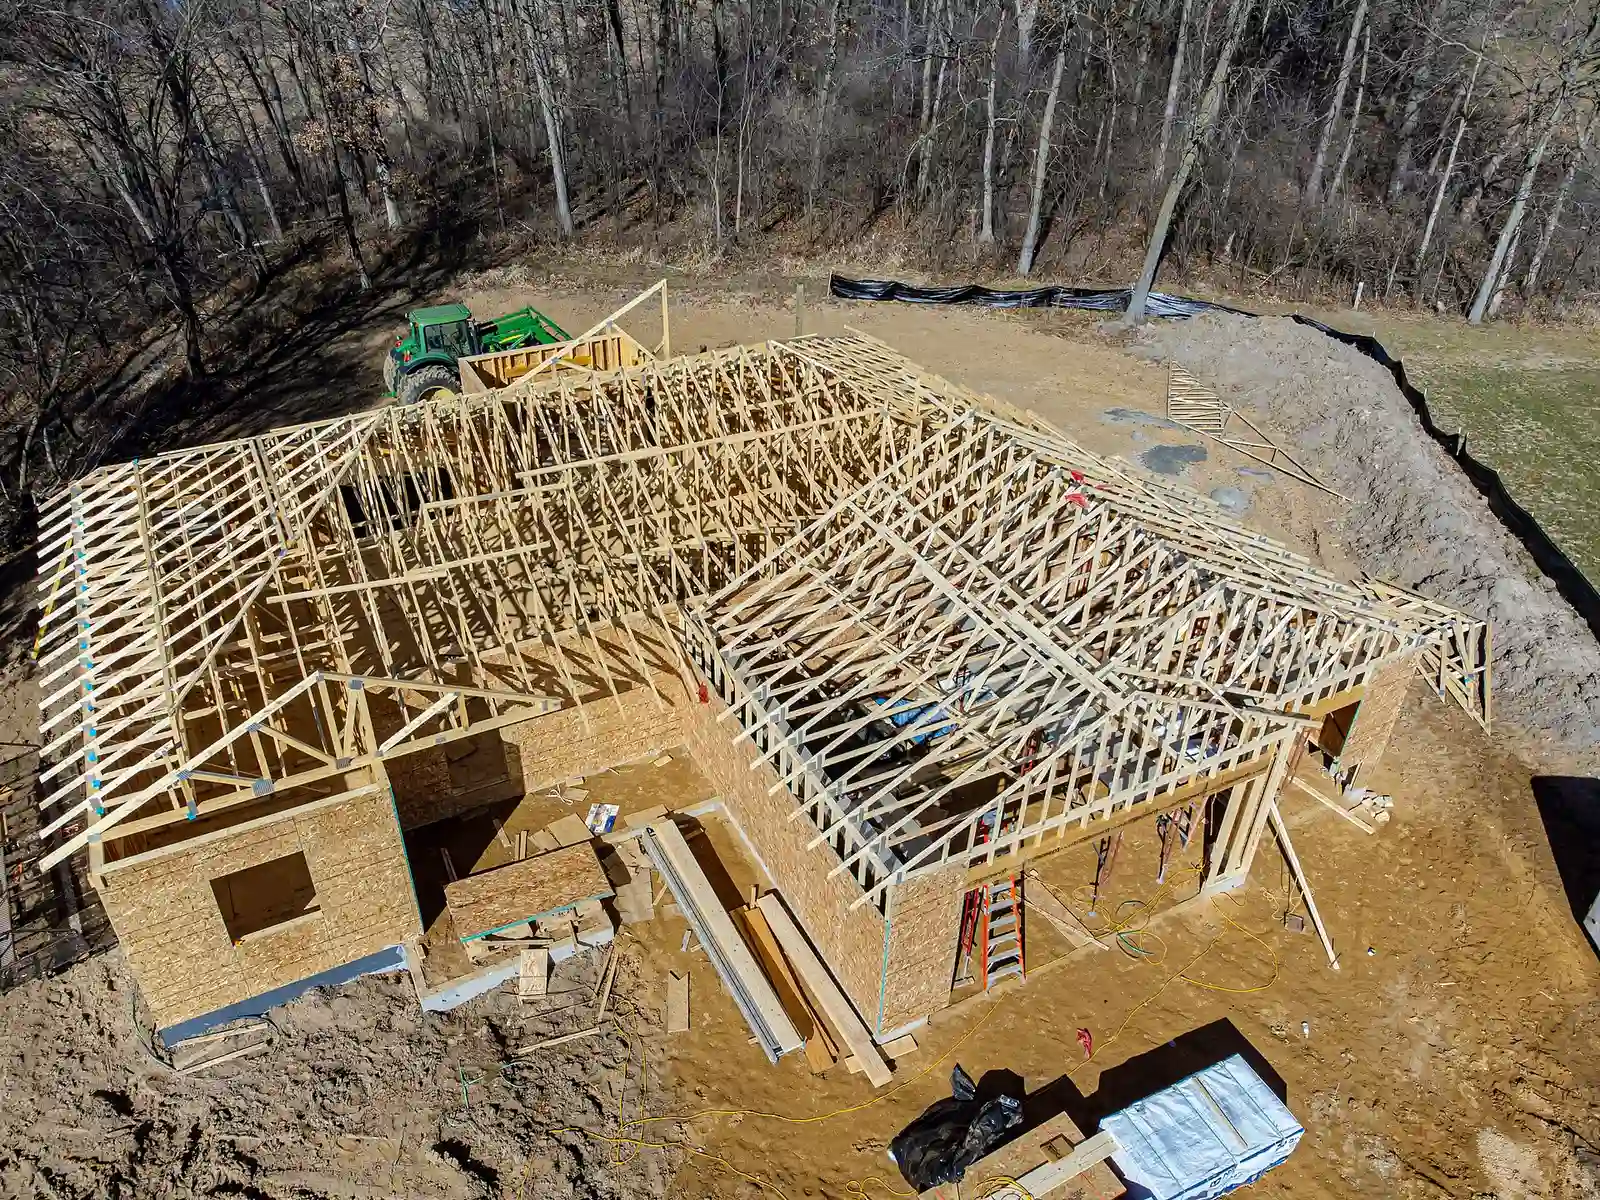
  • Aerial view of a single-storey house framed with roof trussesReference image

    Framing

    New Construction Framing Support

    Location
    Reference application
    Materials
    Wood framing and sheathing

    Framing-stage support for builders, ahead of insulation, drywall, and interior finishing.

  • Drywall installers hanging and finishing board in a commercial interiorReference image

    Drywall

    Commercial Drywall

    Location
    Reference application
    Materials
    Steel studs and gypsum board

    Drywall hung on steel-stud partitions in a commercial interior, then taped and finished.

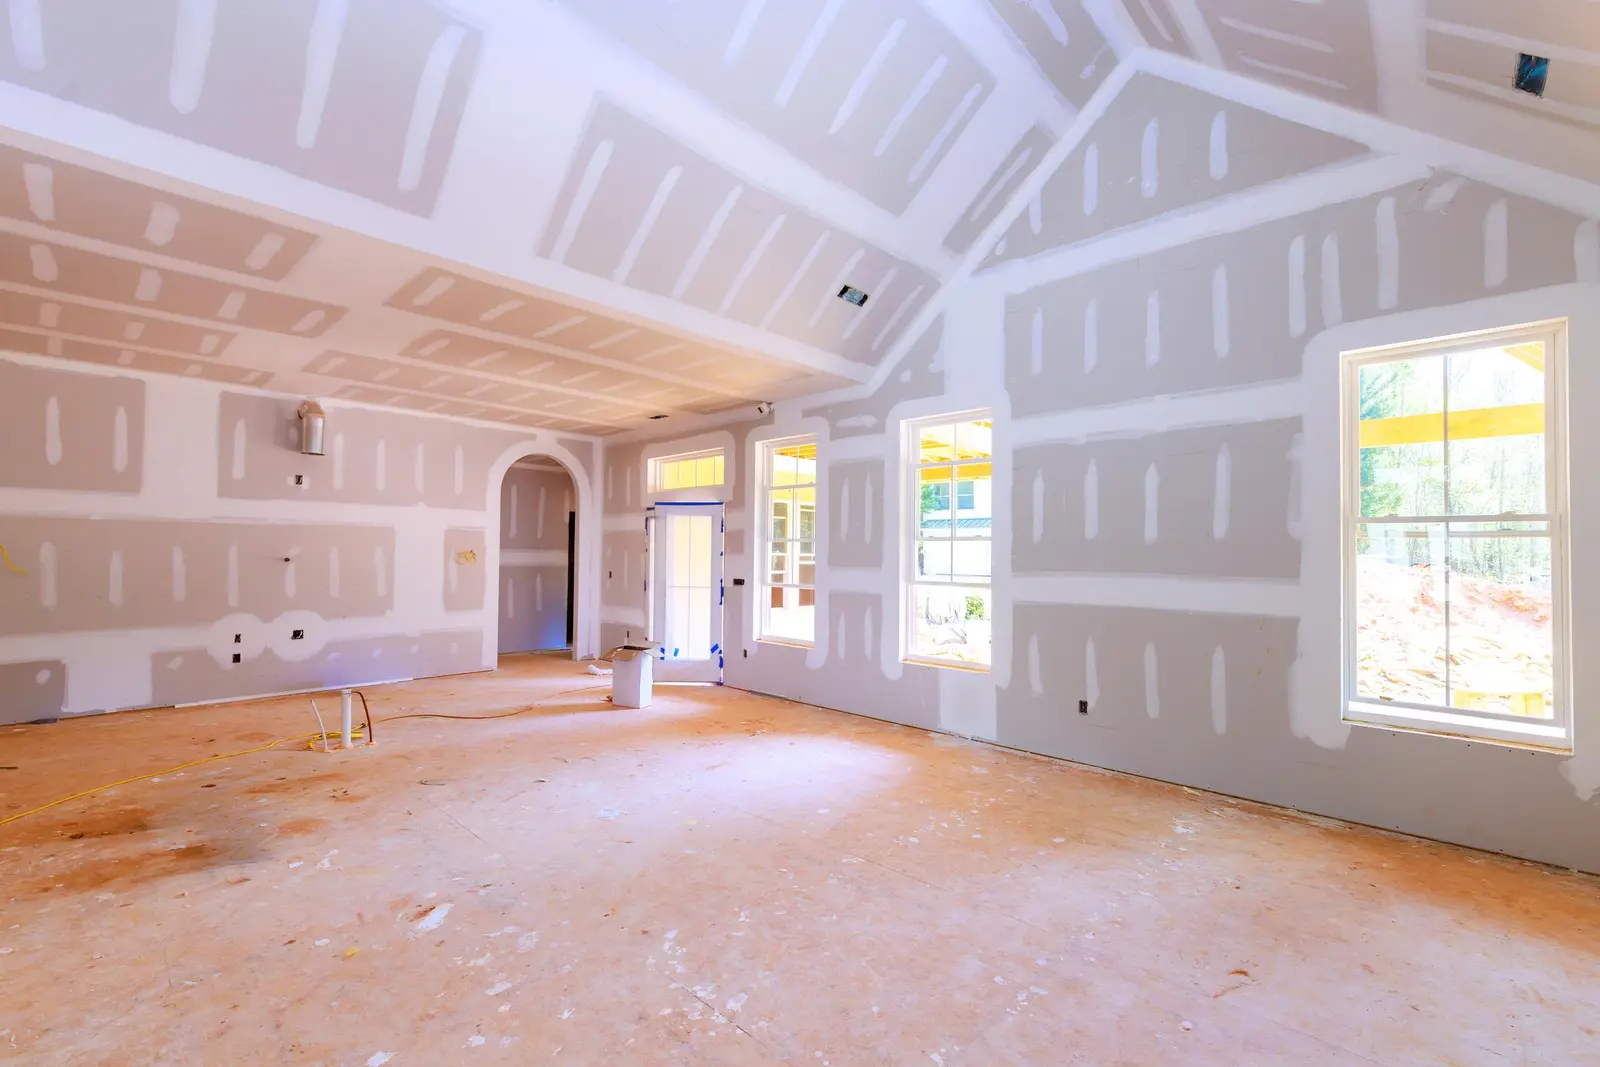
  • Drywall taped and mudded in a large room before paintingReference image

    Drywall

    Taping & Finishing

    Location
    Reference application
    Materials
    Gypsum board, tape, and joint compound

    Joints and fasteners taped and mudded, then sanded smooth ahead of primer and paint.

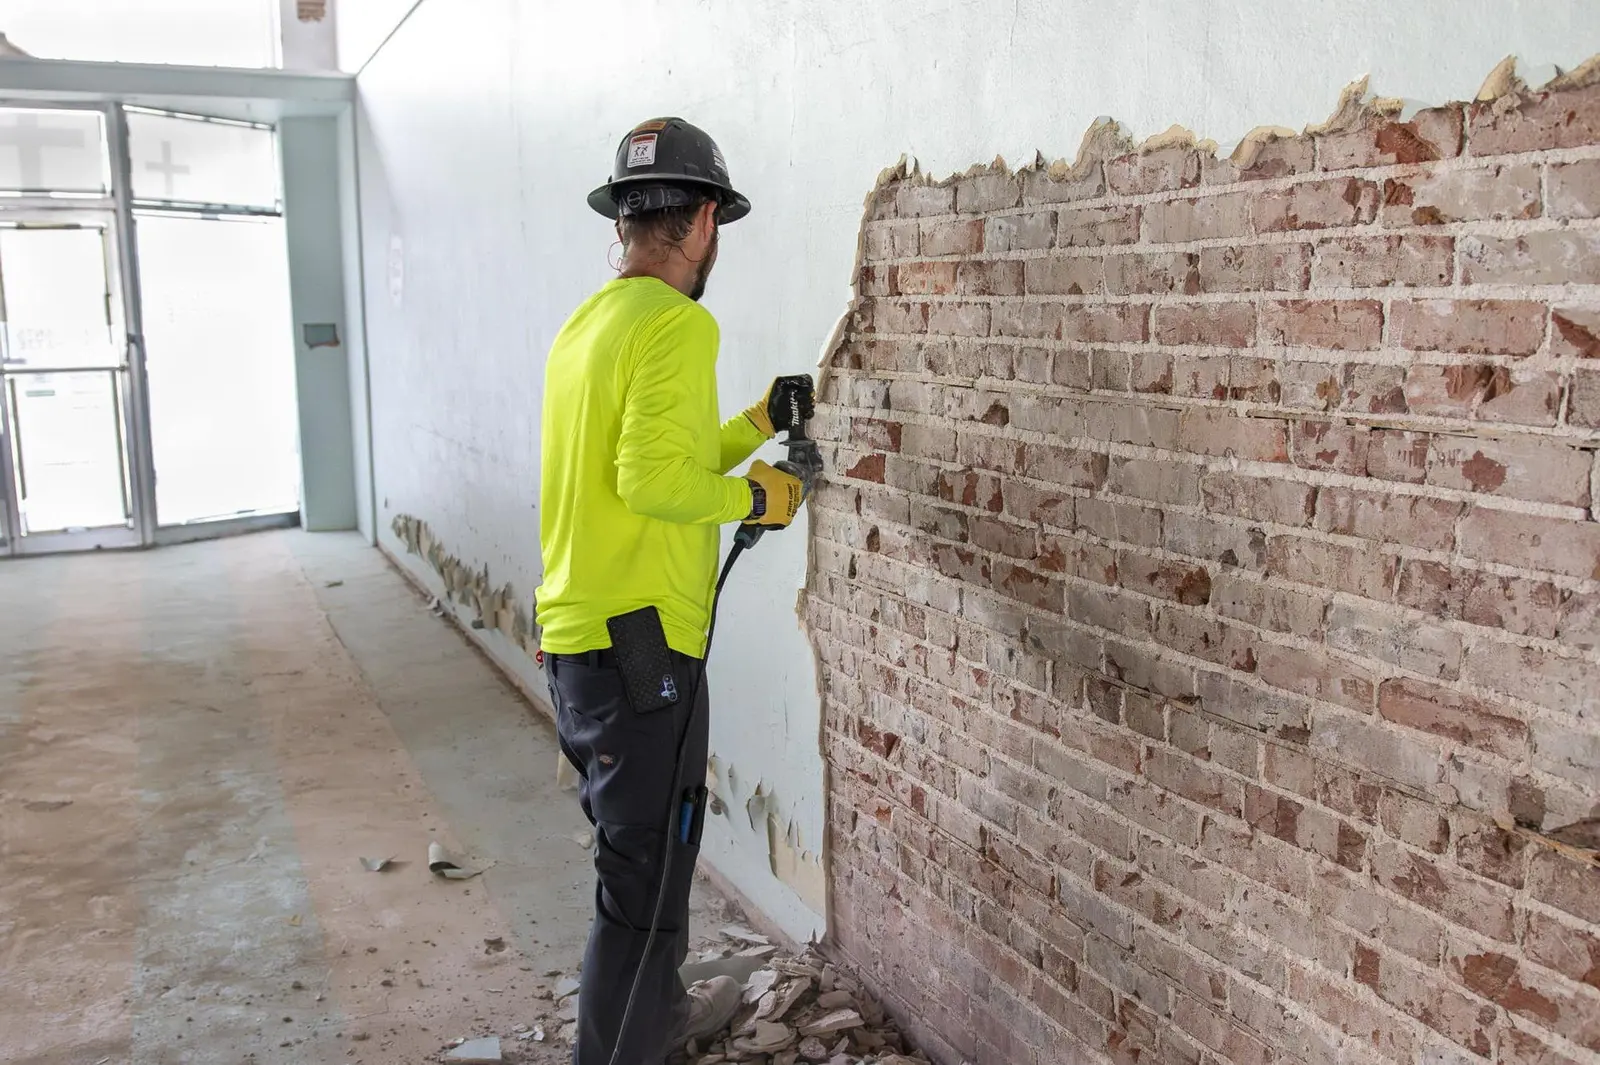
  • Worker removing plaster from an interior brick wall during selective demolitionReference image

    Renovation & Demolition

    Selective Interior Demolition

    Location
    Reference application
    Materials
    Hand and power tools, debris removal

    Finishes removed from walls and floors while keeping the parts of the building that stay.

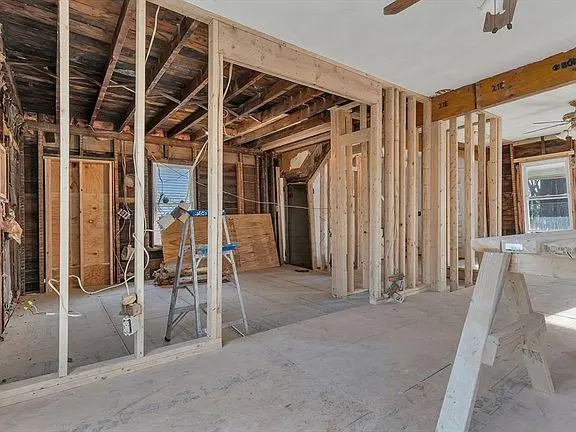
  • House interior stripped to the studs with new framing during a renovationReference image

    Renovation & Demolition

    Home Renovation Framing

    Location
    Reference application
    Materials
    Wood studs

    An older interior stripped to the framing and rebuilt with new walls and openings.

Request a Free Quote

Have a Project Like These?

Tell us about your attic, basement, renovation, or construction project and we will follow up to discuss the scope.
Call NowGet a Quote